RC Deck Co.   /   Custom decks & outdoor living. Philadelphia Main Line.
Home / Service areas / Ardmore / Rooftop Decks
Built around your home

Rooftop Decks
in Ardmore, PA.

Explore an elevated outdoor space with a design that begins with the building beneath it. RC Deck Co serves Ardmore and the surrounding Main Line.

Plan your project
Ardmore · Rooftop Decks

A new perspective on outside.

A rooftop deck requires more than a surface finish. Structural capacity, the roof assembly, waterproofing, drainage, guards, and access all affect whether and how a project can proceed.

Planning your Ardmore project

Ardmore includes properties in Lower Merion and Haverford townships. Confirm which township contains the property before starting the design and application process.

We begin with a property-specific feasibility conversation and the professional review needed for the building. The proposed assembly must protect drainage and allow appropriate access to roof components. Availability and scope are confirmed after review.

Bring these questions to your consultation

  • Is the building suitable for the proposed use and loads?
  • How will the roof membrane and drains remain protected?
  • What access and guard details will the design require?

Photos of your existing space, approximate dimensions, and any available survey are useful for the first conversation. The team will review access, existing conditions, and your goals before establishing a detailed scope.

Discuss your project
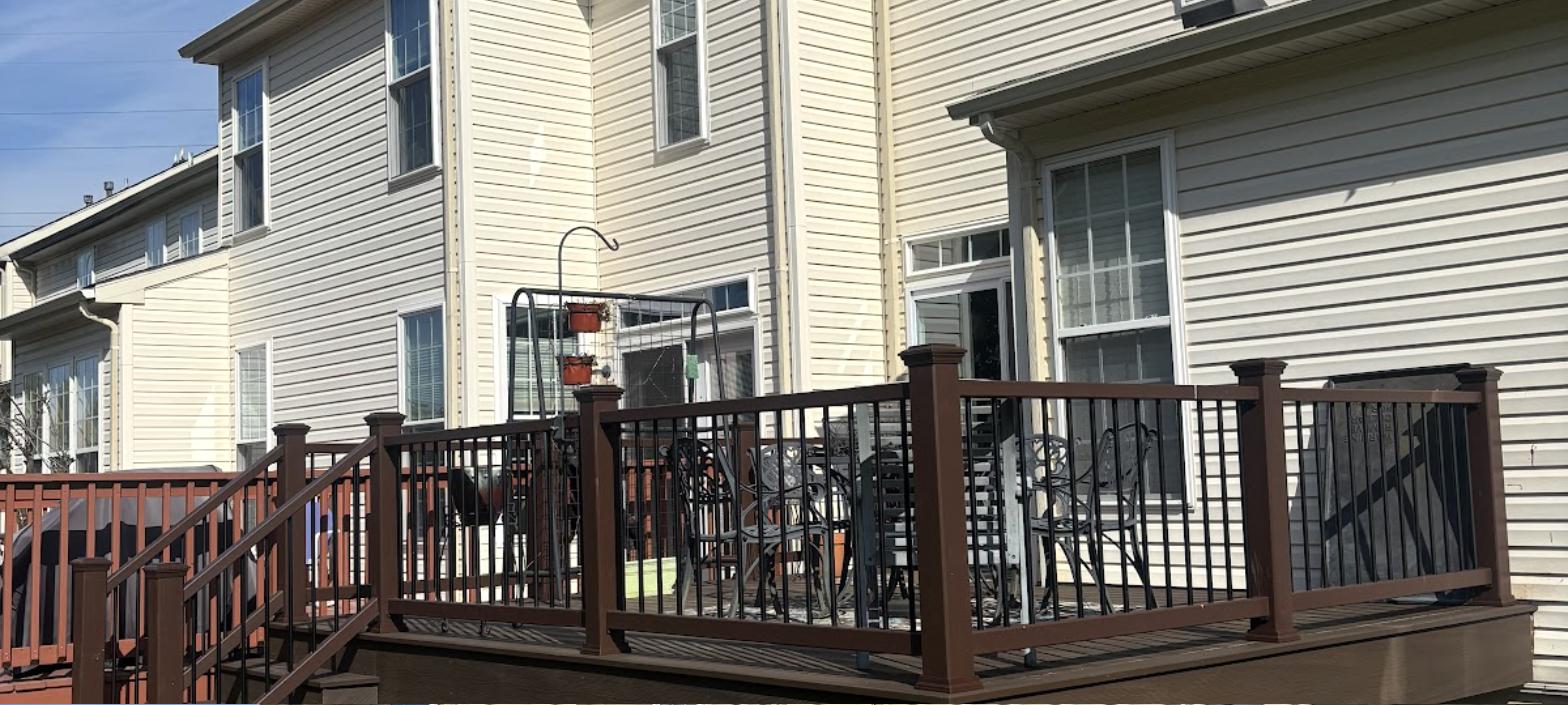
RC Deck Co project inspiration; not identified as a Ardmore installation
Planning in Ardmore

Rooftop Decks: the local starting point

Record the current dimensions and proposed changes before deciding which township forms apply to the work. Start with professional review of structural capacity, access, waterproofing, and drainage before choosing surface finishes. A ground-level deck approval does not establish rooftop feasibility.

What to bring to the consultation

Start with the property municipality and a plan showing boundaries, the existing house, and the outdoor work being considered.

Official local planning resources

The two townships publish different application resources. Lower Merion provides expansion guidance; Haverford Township provides residential submission and site-plan information through Building & Codes.

Local resources reviewed October 16, 2026. Confirm current requirements for your parcel and final design with the municipality.

Your project, clearly planned.

Can any roof become a rooftop deck?

No. A building-specific feasibility and structural review is needed. The design must also address roof protection, drainage, access, guards, and any required approvals before the project can proceed.

What affects the cost of rooftop decks in Ardmore?

The site conditions, size, height, materials, access, and details of the design determine the scope. A consultation and site review are needed before RC Deck Co can provide project-specific pricing.

How do I start a rooftop decks project in Ardmore?

Call (610) 246-0546 or prepare an estimate request with your address, goals, and photos. The first conversation covers the site and your priorities; the design and written scope follow from that review.

What local approvals should I plan for?

The two townships publish different application resources. Lower Merion provides expansion guidance; Haverford Township provides residential submission and site-plan information through Building & Codes. Requirements must be confirmed for the actual parcel and final design.

In our clients’ words

What clients say
about RC Deck Co.

53 Google reviewsChecked October 16, 2026
Google review

Kim Dixon

RC deck Co did an amazing job tearing out my old deck and replacing it. Easy process, very communicative and a pleasure to deal with. Would highly recommend them for any deck, pergola, awning, etc work!

View reviewer on Google
Google review

Annie Geckle

Great communication and timeliness, and the work on our deck looks great!

View reviewer on Google
Let’s make it yours

Tell us about
your outdoors.

A new deck, a little more shade, or a backyard that brings everything together. Start with a few details, wherever you are in the planning process.

Submit your project directly to RC Deck Co. No email app is needed. Our team will follow up to discuss your plans.

Prefer to talk? 610.246.0546
  1. 1Project
  2. 2Location
  3. 3Your vision
  4. 4Contact
What would you like to build?

Choose a starting point. We can work through the details together.

What feels like you?

Choose a visual direction, or let us help you find one. These photos suggest a look, rather than a specific material.

Where is your project?

Tell us the community and, if you’re comfortable, the property address.

What do you have in mind?

Share the way you want to use the space and anything you’d love to include.

Have photos or inspiration? Mention them here; our team can arrange to receive them when following up.

How can we reach you?

Our team will use these details to follow up on your project.

Your project at a glance

Your details are processed by FormSubmit and emailed to RC Deck Co. Complete any spam verification shown after submitting. See our privacy notice.

Let’s talk outdoorsCall Now